Images
Videos
Details
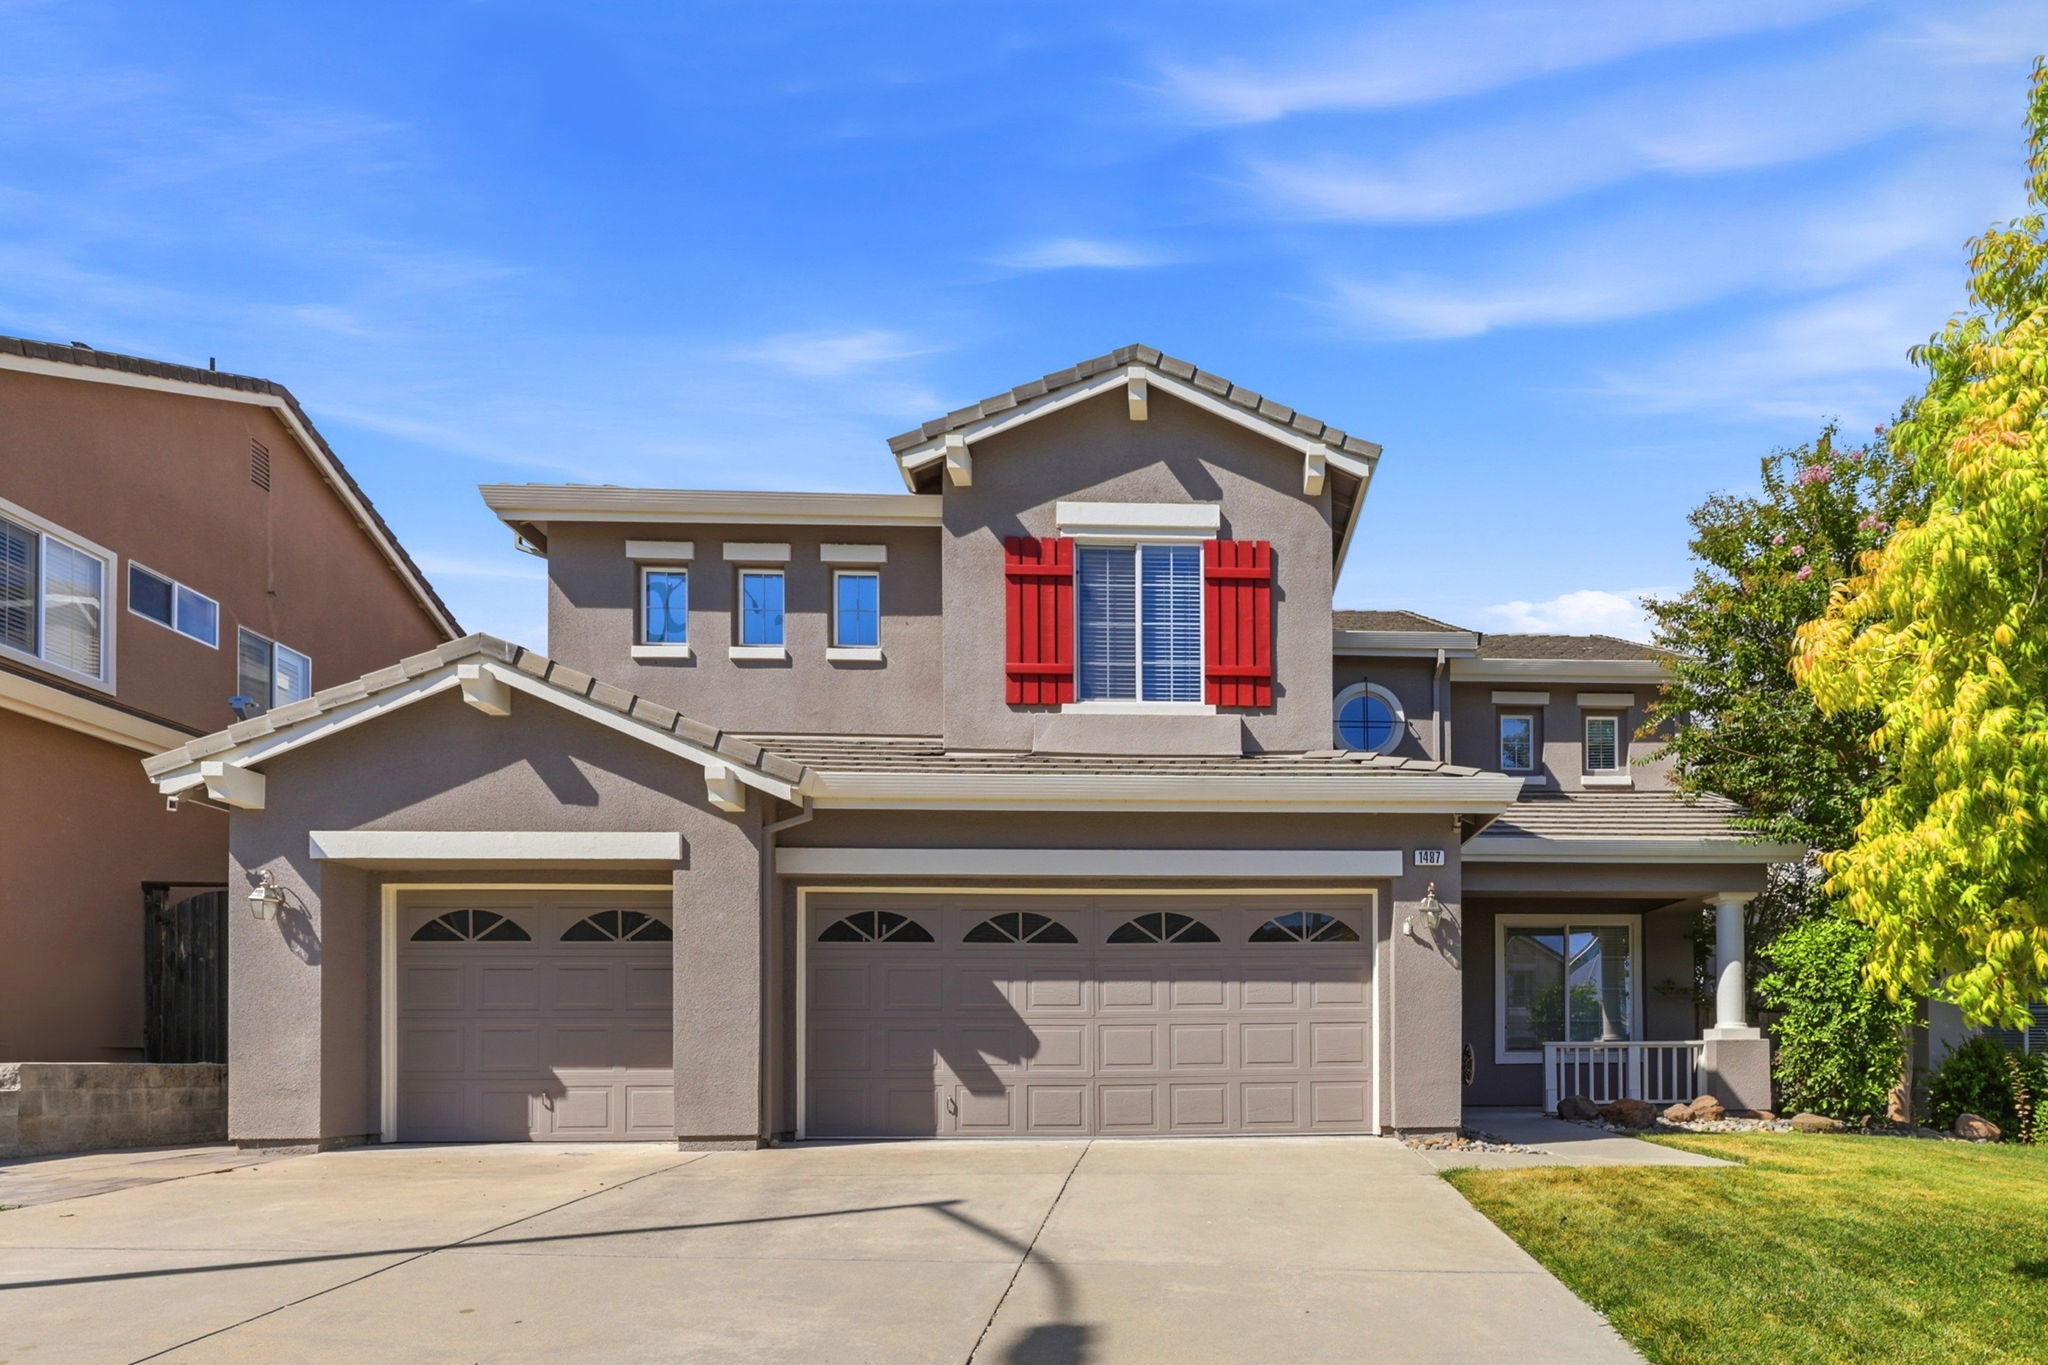
Backyard Retreat with Pool, Pergola, and Stylish Updates Throughout
This two-story Gilroy home offers 2,639 square feet of living space with 5 bedrooms and 3 bathrooms, framed by a striking gable roofline and bold red-shuttered window for standout curb appeal. Inside, the living room features a stacked stone fireplace wall with a wood mantel, tile flooring, and built-in cabinetry with a beverage fridge. The kitchen impresses with white cabinetry, granite counters, a travertine backsplash, stainless steel double ovens, a gas range, and a butcher block island with seating. The primary suite offers a tray ceiling, ceiling fan, large windows with treetop views, and a spacious walk-in closet, while the en-suite bath showcases a freestanding soaking tub, glass-enclosed tile shower with pebble flooring, and wood-look tile floors. Secondary bedrooms include mirrored closet doors and neutral carpet. The backyard delivers true resort style with a pebble-tec pool, wood pergola, stamped concrete patio, and stone fireplace. Schedule a private showing today.
AB-723 Compliance Page: Most Popular Bundle - Premium Bundle
AB-723 Compliance Page: Most Popular Bundle - Aerial Photography
Floor Plans
Contact
Feel free to contact us for more details!

Renee Patterson
Christie's International Real Estate Sereno
License #: 01164236